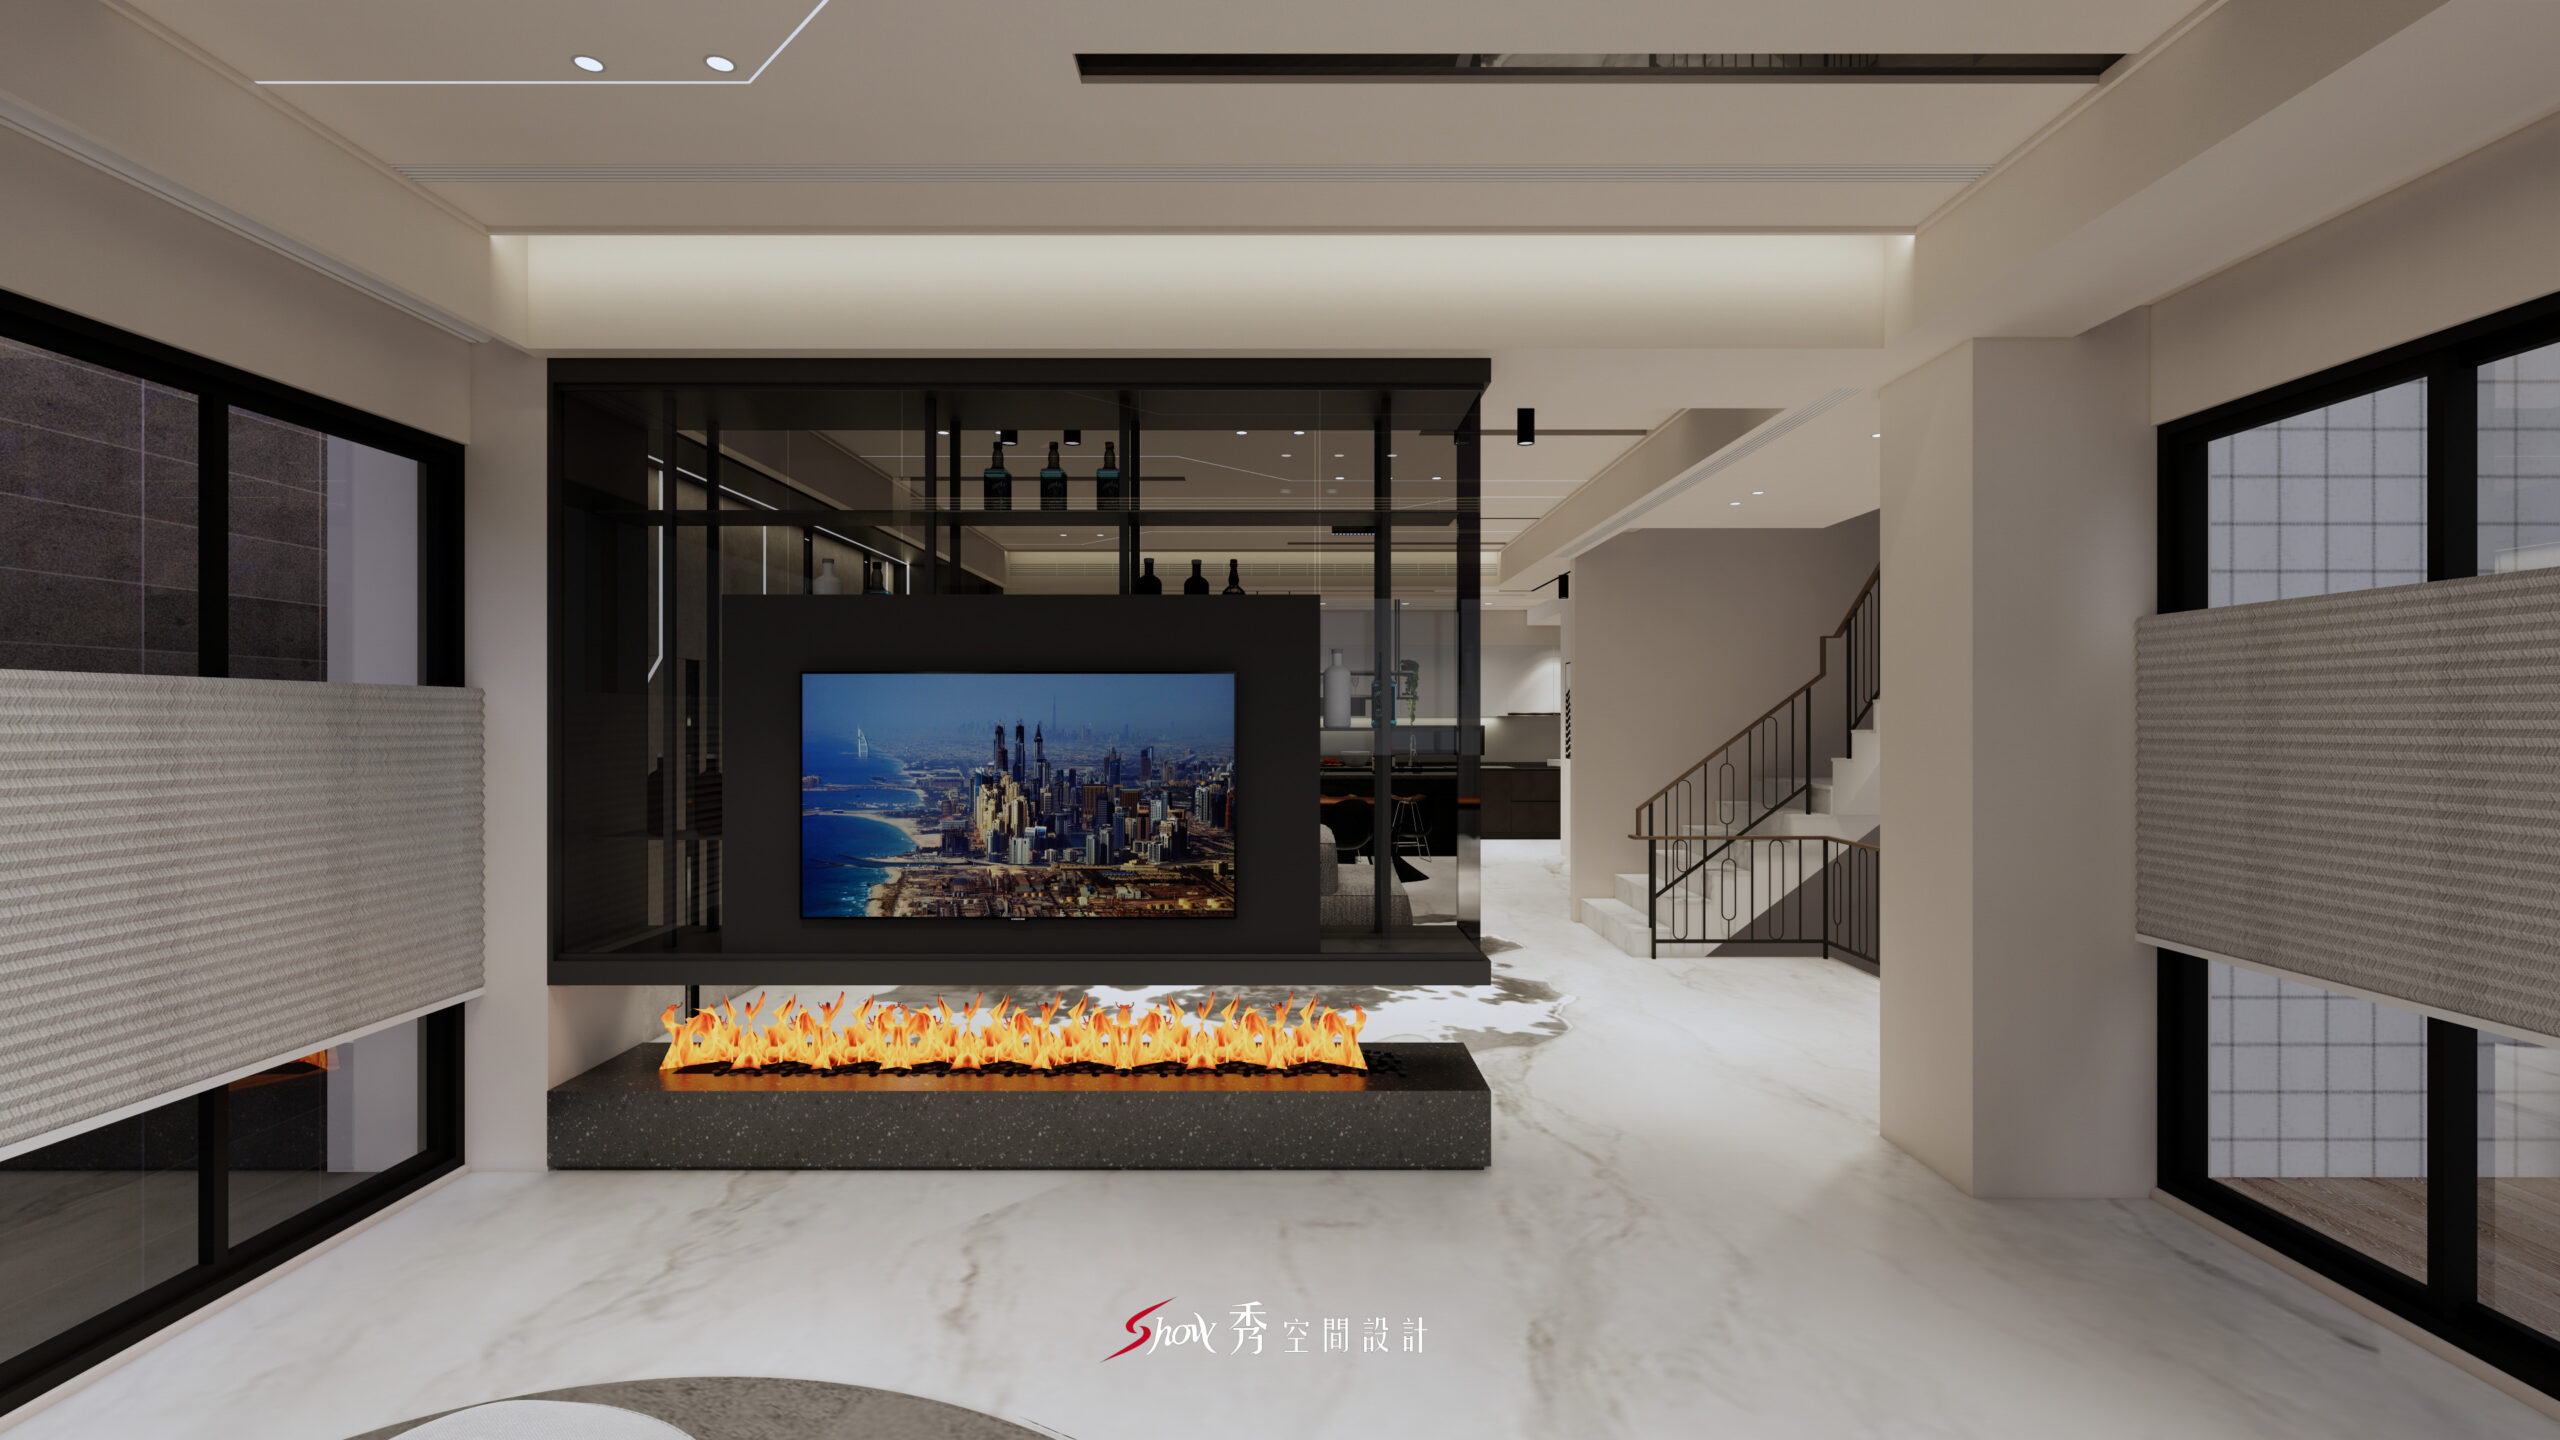
台南透天室內設計|善化室內裝潢×居賢林園
台南透天室內設計|善化室內裝潢|南科別墅設計 本案位於【台南善化區】的「聯上APPLE」,由「秀空間設計」以純淨明亮的「北歐簡約風」為主軸,展現都市生活中最純粹的溫柔與秩序。全室選用淺色木紋、米白色櫃體與俐落線條,透過空間比例與動線規劃,為屋主量身打造兼具「美感與機能」的居家空間。



台南透天室內設計|善化室內裝潢|南科別墅設計 本案位於【台南善化區】的「聯上APPLE」,由「秀空間設計」以純淨明亮的「北歐簡約風」為主軸,展現都市生活中最純粹的溫柔與秩序。全室選用淺色木紋、米白色櫃體與俐落線條,透過空間比例與動線規劃,為屋主量身打造兼具「美感與機能」的居家空間。

|台南室內設計推薦|善化室內設計公司|南科裝修設計 台南善化室內設計案例嚴選,本案位於【台南善化區】的「聯上APPLE」,由「秀空間設計」以純淨明亮的「北歐簡約風」為主軸,展現都市生活中最純粹的溫柔與秩序。全室選用淺色木紋、米白色櫃體與俐落線條,透過空間比例與動線規劃,為屋主量身打造兼具「美感與機能」的居家空間。
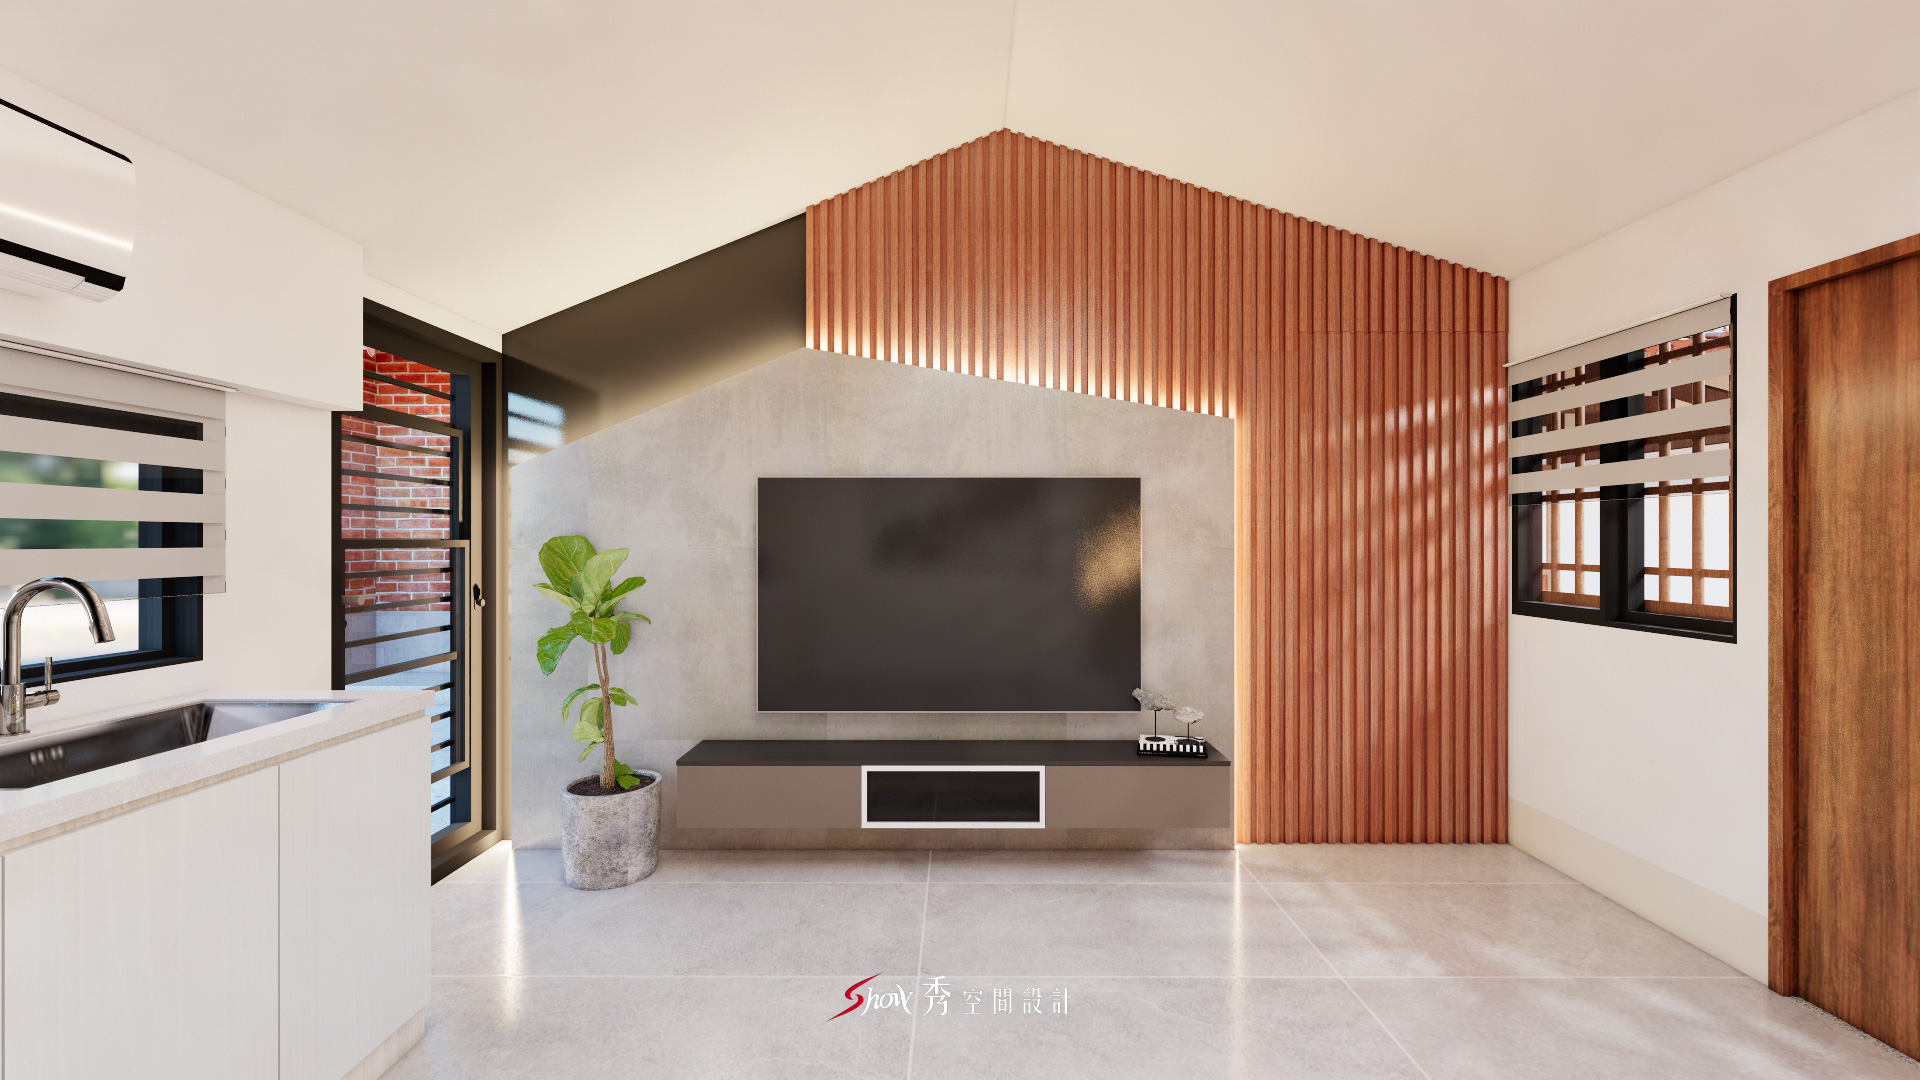
台南老屋翻新|三合院|老屋翻新公司|下營室內設計推薦|下營裝修設計 台南老屋翻新案例,本案位於【台南下營區】,由「秀空間設計」重新梳理空間結構,以「北歐簡約風」作為主軸,透過北歐簡約語彙賦予三合院嶄新的當代表情。尊重傳統建築的格局脈絡,也細膩注入現代生活所需的機能與氛圍,讓老宅煥發新生,成為真正適居的新舊共生宅。
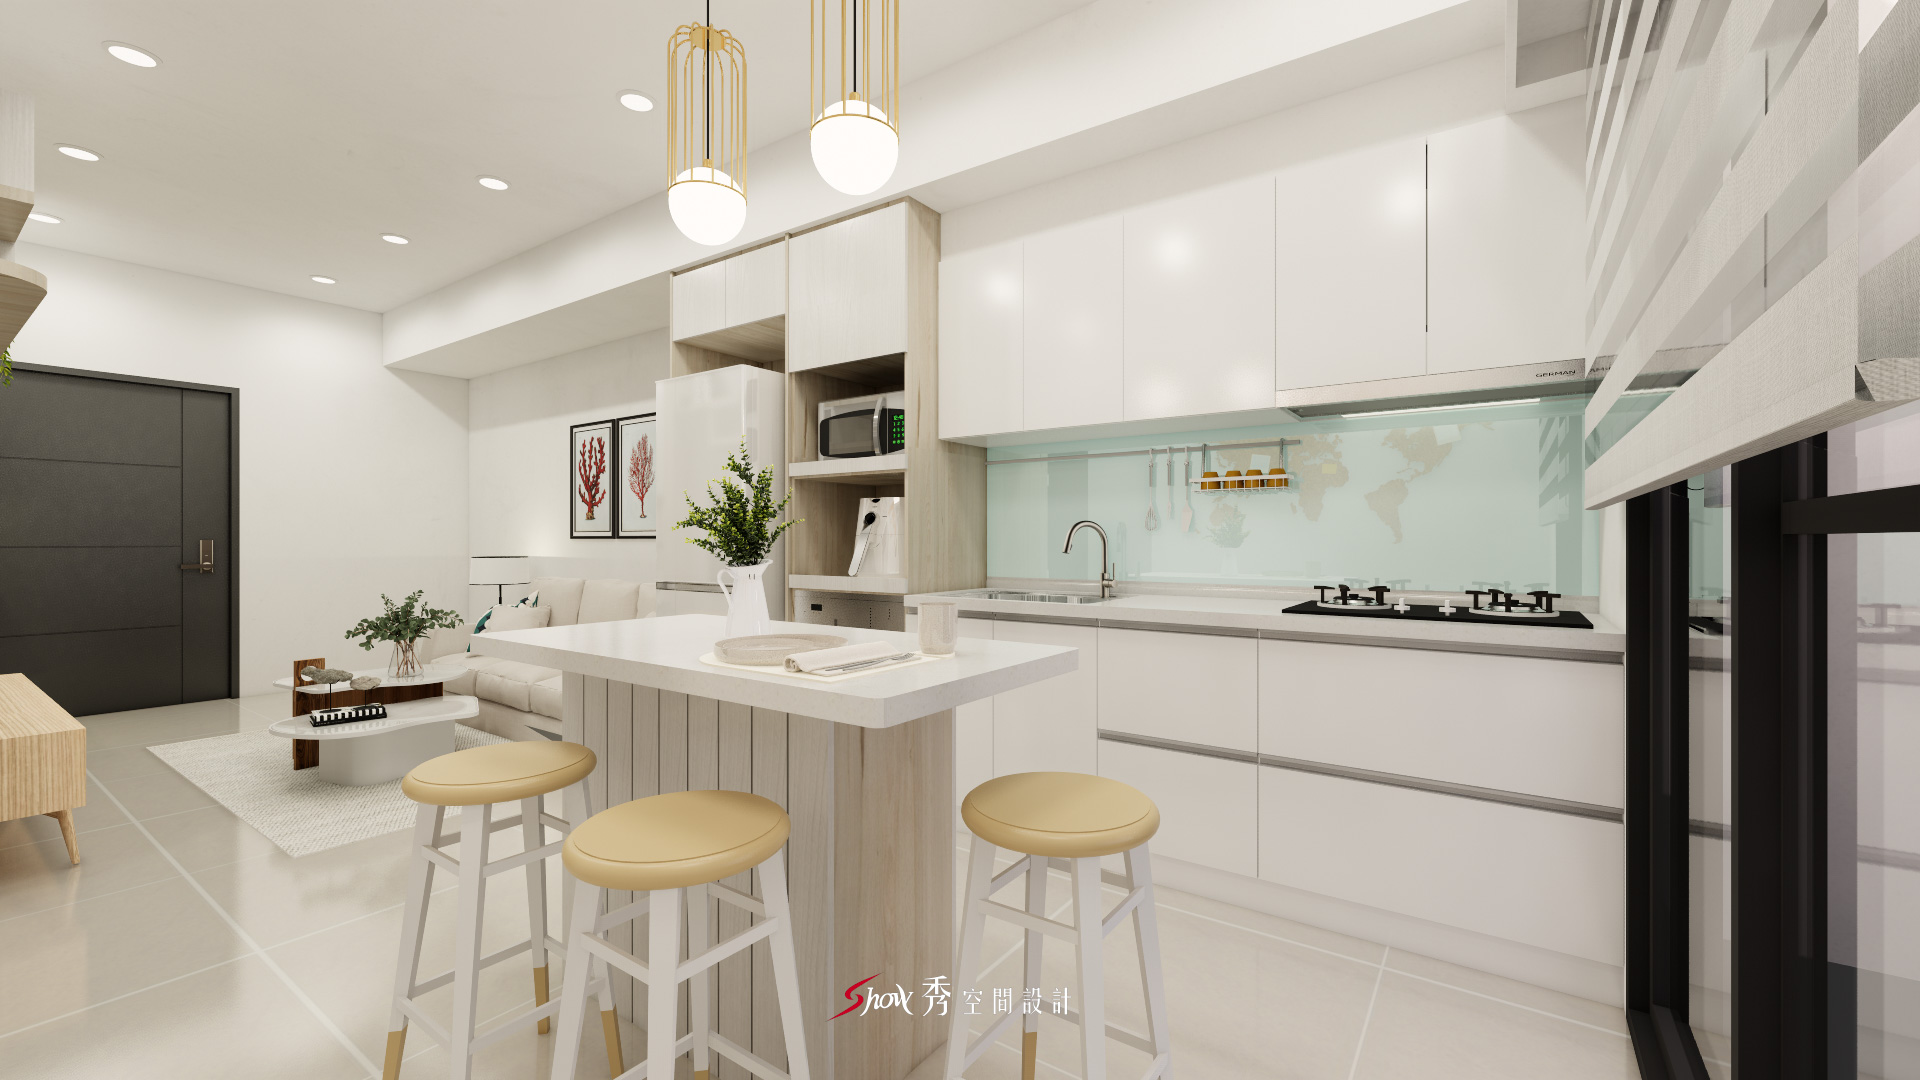
台南新市室內設計|南科室內裝修推薦|新市裝潢公司 本案位於「台南新市區」的【森友薈】,由「秀空間設計」精心規劃,以「北歐簡約風格」作為主軸,設計師以北歐風格為基底,為屋主打造出實用與美感兼備的舒心居所。整體設計以淺木紋與純白基調為主軸,創造出放鬆、明亮的生活節奏,適合現代小家庭的需求。
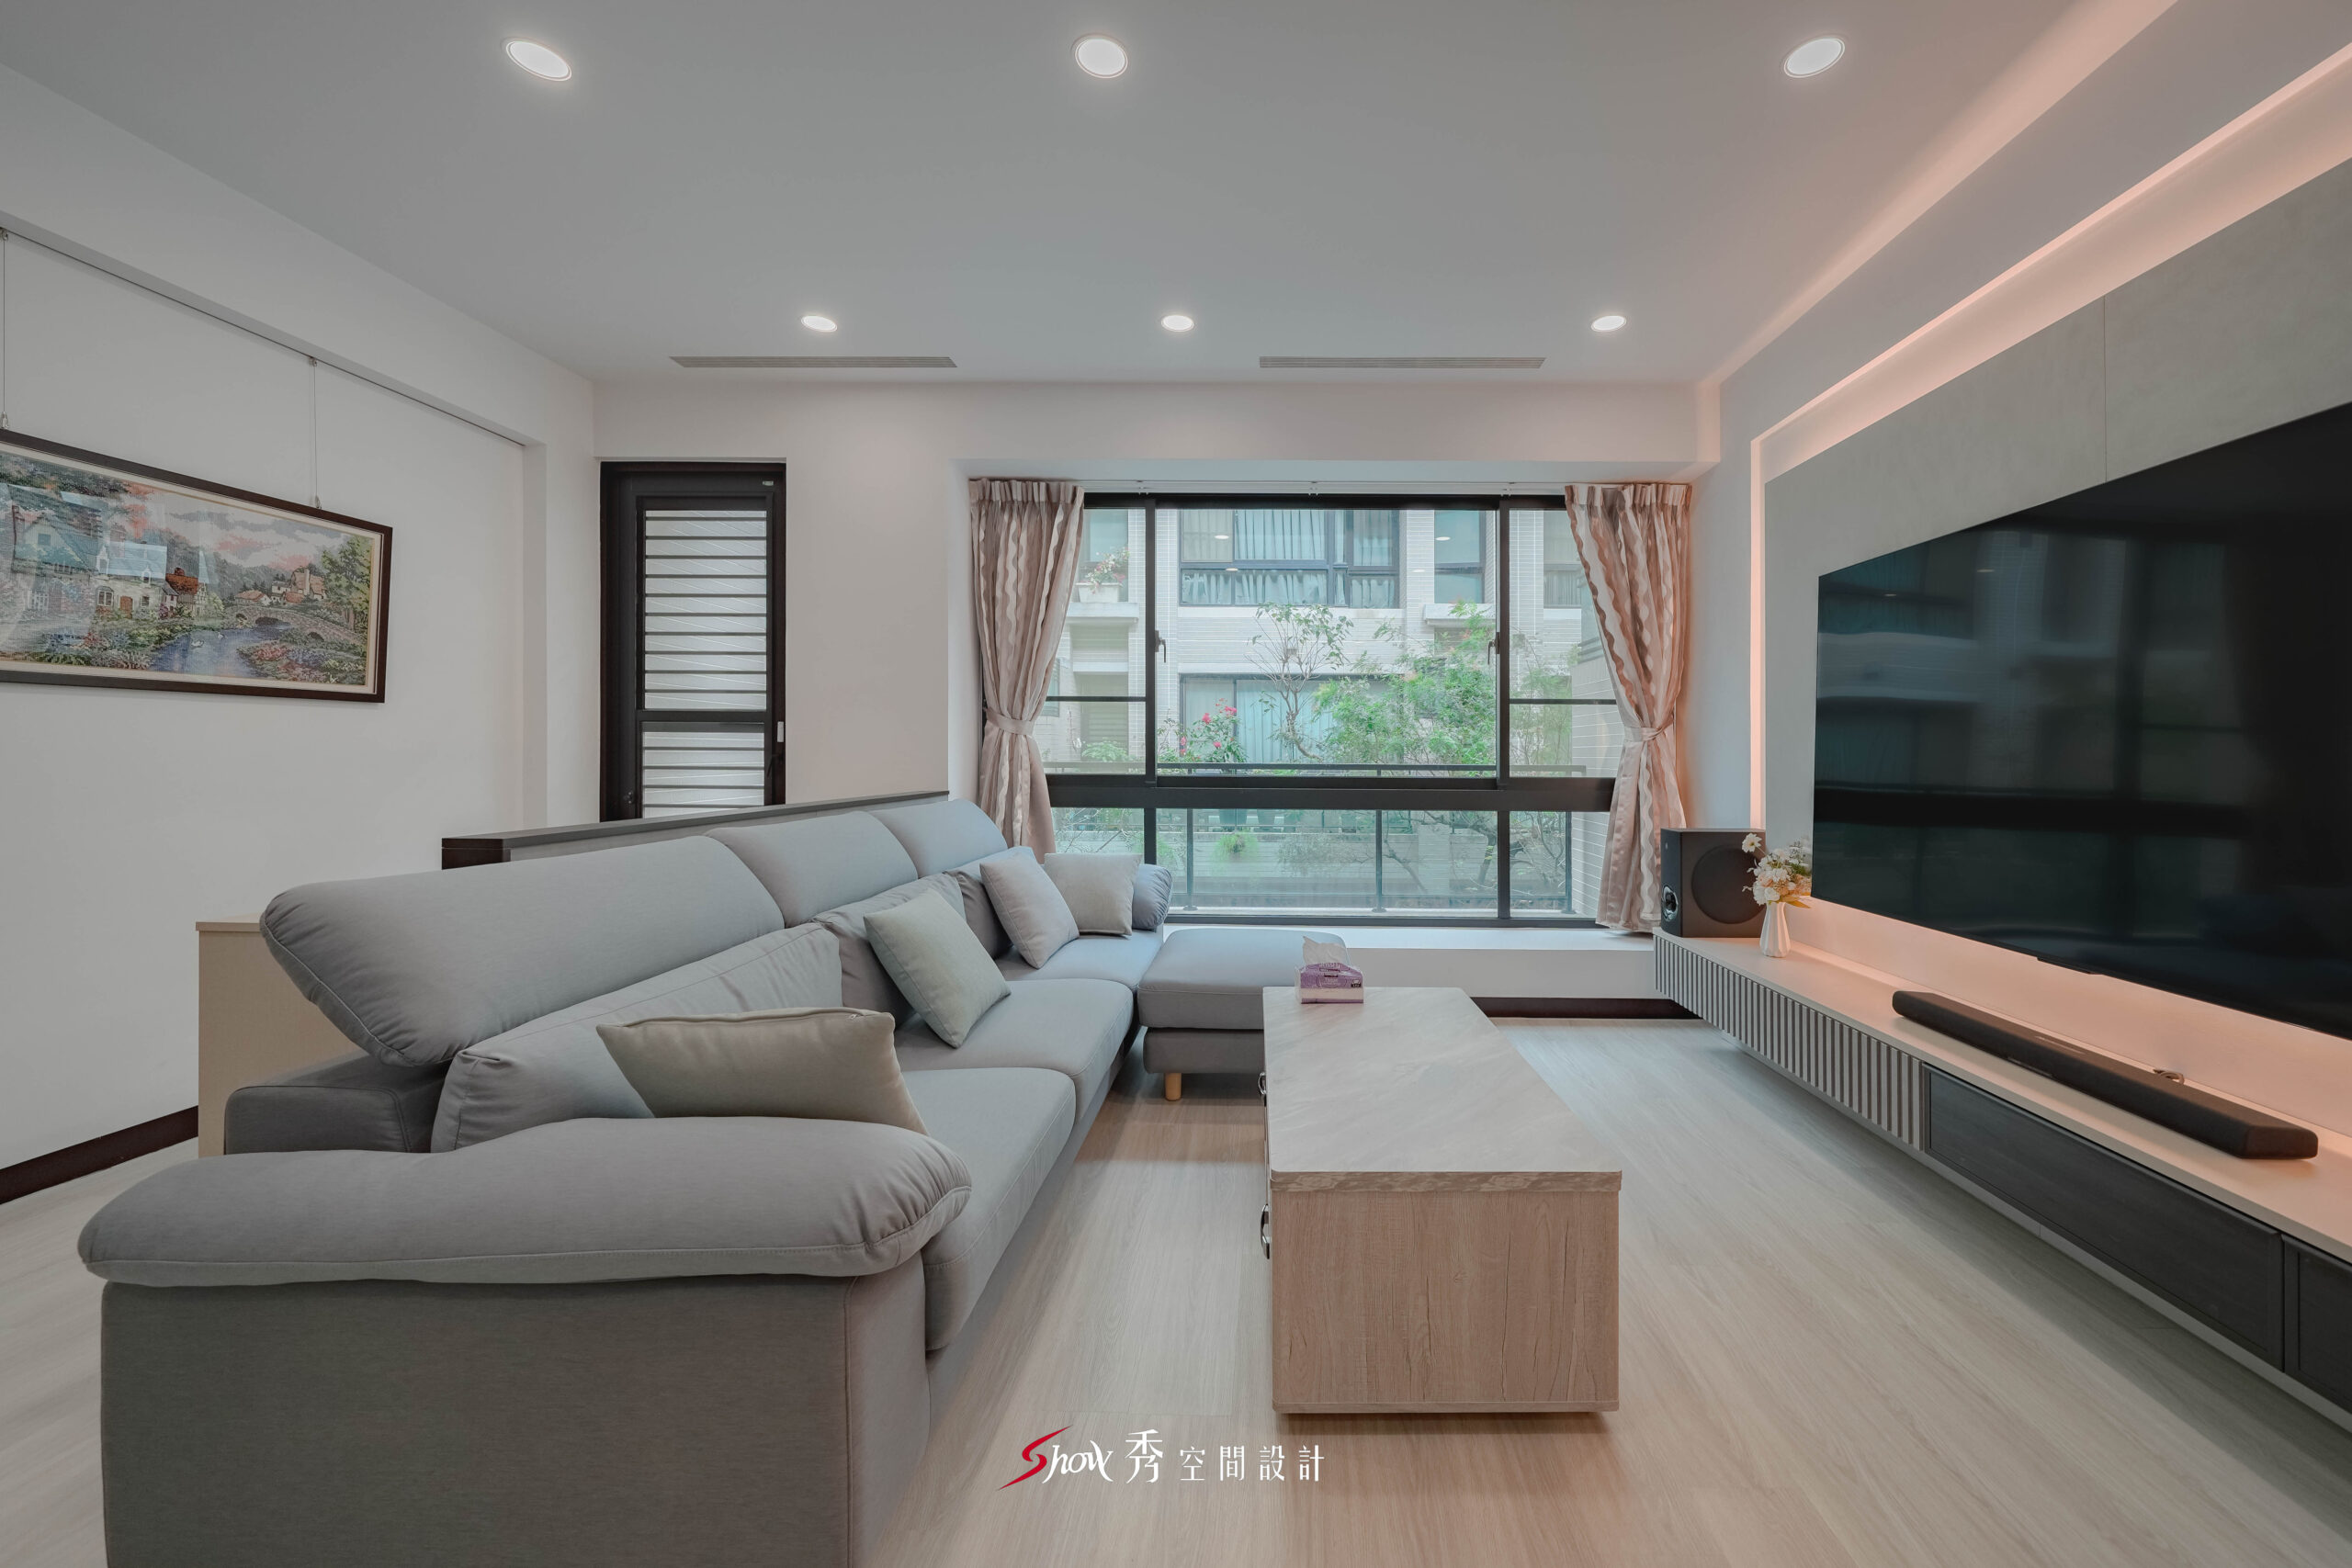
[vc_row][vc_column width="1/3"][vc_column_text] About the Project 台南室內設計推薦|秀空間設計 × 善化官宅 [/vc_column_text][vc_empty_space height="10px"][vc_column_text] 在生活裡找平衡,家-不只是空間的容器,更是節奏與呼吸的延伸。 坐落於 「台南善化」區的「室內裝修」宅,以「俐落線條 × 機能整合」為核心,彩度灰調與細膩光線描繪出現代北歐的靜謐語彙。 設計亮點 吊隱式冷氣 × 無干擾視覺線條 將冷氣系統巧妙隱於天花,搭配間接照明, 讓空間維持純淨俐落,天花線條更完整延伸。 半開放式廚房 × 兼顧美感與互動 以中島劃分烹飪與用餐區域, 在開放互動與油煙控制之間取得完美平衡, 成為日常交流的溫度核心。 灰玻搭配線燈 × 展示櫃的層次氛圍 展示櫃採灰玻與線燈設計, 隱約透光卻不張揚,低調中散發高質感氣息, 讓收藏與生活細節都成為空間的一部分。 格柵+黑玻鋁框門 × 美學電視櫃收納 電視收納櫃以格柵搭配黑玻門片, 完美隱藏線路與設備,維持乾淨立面, 在光影交錯中展現極簡美學與收納邏輯。 風格|現代北歐風格 空間格局|透天宅 空間性質|自住 設計坪數|30坪 設計師|Andy Tseng 地點|台南善化區 |秀空間可以用設計提升您好宅的質感與品質| 聯絡我們: ▸ LINE|https://rink.cc/ttgbc ▸ 官網|https://rink.cc/dlspc ▸ IG|https://www.instagram.com/show_design_t/ ▸ FB|https://rink.cc/nedzy ▸ YT|https://www.youtube.com/channel/UCPP2g1Ti56Y_Tc1AxBeJ43g ▸ TT|https://www.tiktok.com/@showdesign68 |台南透天裝潢 |台南老屋翻新 |台南新成屋設計 |台南小坪數設計 |台南自地自建 |台南室內裝潢推薦 |台南室內設計推薦 |台南室內設計 |台南裝潢 |台南裝修 |高雄室內設計 |高雄裝潢 |高雄裝修 |南部室內設計 |南部裝潢公司 |秀空間設計 [/vc_column_text][vc_empty_space height="4px"][eltdf_portfolio_project_info project_info_type="tag" project_info_title_tag="h4" project_info_title="Client"][vc_empty_space height="10px"][eltdf_portfolio_project_info project_info_type="category" project_info_title_tag="h4" project_info_title="Category"][vc_empty_space height="10px"][eltdf_portfolio_project_info project_info_type="date" project_info_title_tag="h4" project_info_title="Date"][vc_empty_space height="19px"][vc_btn title="預約規劃諮詢" shape="square" color="warning" i_icon_fontawesome="fas fa-bell" add_icon="true" link="url:https%3A%2F%2Fadmin.showdesign.com.tw%2Fappo%2F|title:%E9%A0%90%E7%B4%84%E8%A6%8F%E5%8A%83%E8%AB%AE%E8%A9%A2|target:_blank"][/vc_column][vc_column width="2/3"][vc_empty_space height="30px"][vc_single_image image="10606" img_size="full" el_id="台南室內設計"][vc_empty_space height="30px"][vc_single_image image="10609" img_size="full" el_id="台南室內設計"][vc_empty_space height="30px"][vc_single_image image="10607" img_size="full" el_id="台南室內設計"][vc_empty_space height="30px"][vc_single_image image="10610" img_size="full" el_id="台南室內設計"][vc_empty_space height="30px"][vc_single_image image="10611" img_size="full" el_id="台南室內設計"][vc_empty_space height="30px"][vc_single_image image="10613" img_size="full" el_id="台南室內設計"][vc_empty_space height="30px"][vc_single_image image="10614" img_size="full" el_id="台南室內設計"][vc_empty_space height="30px"][vc_single_image image="10615" img_size="full" el_id="台南室內設計"][vc_empty_space height="30px"][vc_single_image image="10616" img_size="full" el_id="台南室內設計"][vc_empty_space height="30px"][vc_single_image image="10617" img_size="full" el_id="台南室內設計"][vc_empty_space height="30px"][vc_single_image image="10618" img_size="full" el_id="台南室內設計"][vc_empty_space height="30px"][vc_single_image image="10619" img_size="full" el_id="台南室內設計"][vc_empty_space height="30px"][vc_single_image image="10620" img_size="full" el_id="台南室內設計"][vc_empty_space height="30px"][vc_single_image image="10621" img_size="full" el_id="台南室內設計"][vc_empty_space height="30px"][vc_single_image image="10622" img_size="full" el_id="台南室內設計"][vc_empty_space height="30px"][vc_single_image image="10623" img_size="full" el_id="台南室內設計"][vc_empty_space height="30px"][vc_single_image image="10624" img_size="full" el_id="台南室內設計"][vc_empty_space height="30px"][vc_single_image image="10625" img_size="full" el_id="台南室內設計"][vc_empty_space height="30px"][vc_single_image image="10626" img_size="full" el_id="台南室內設計"][vc_empty_space height="30px"][vc_single_image image="10627" img_size="full"
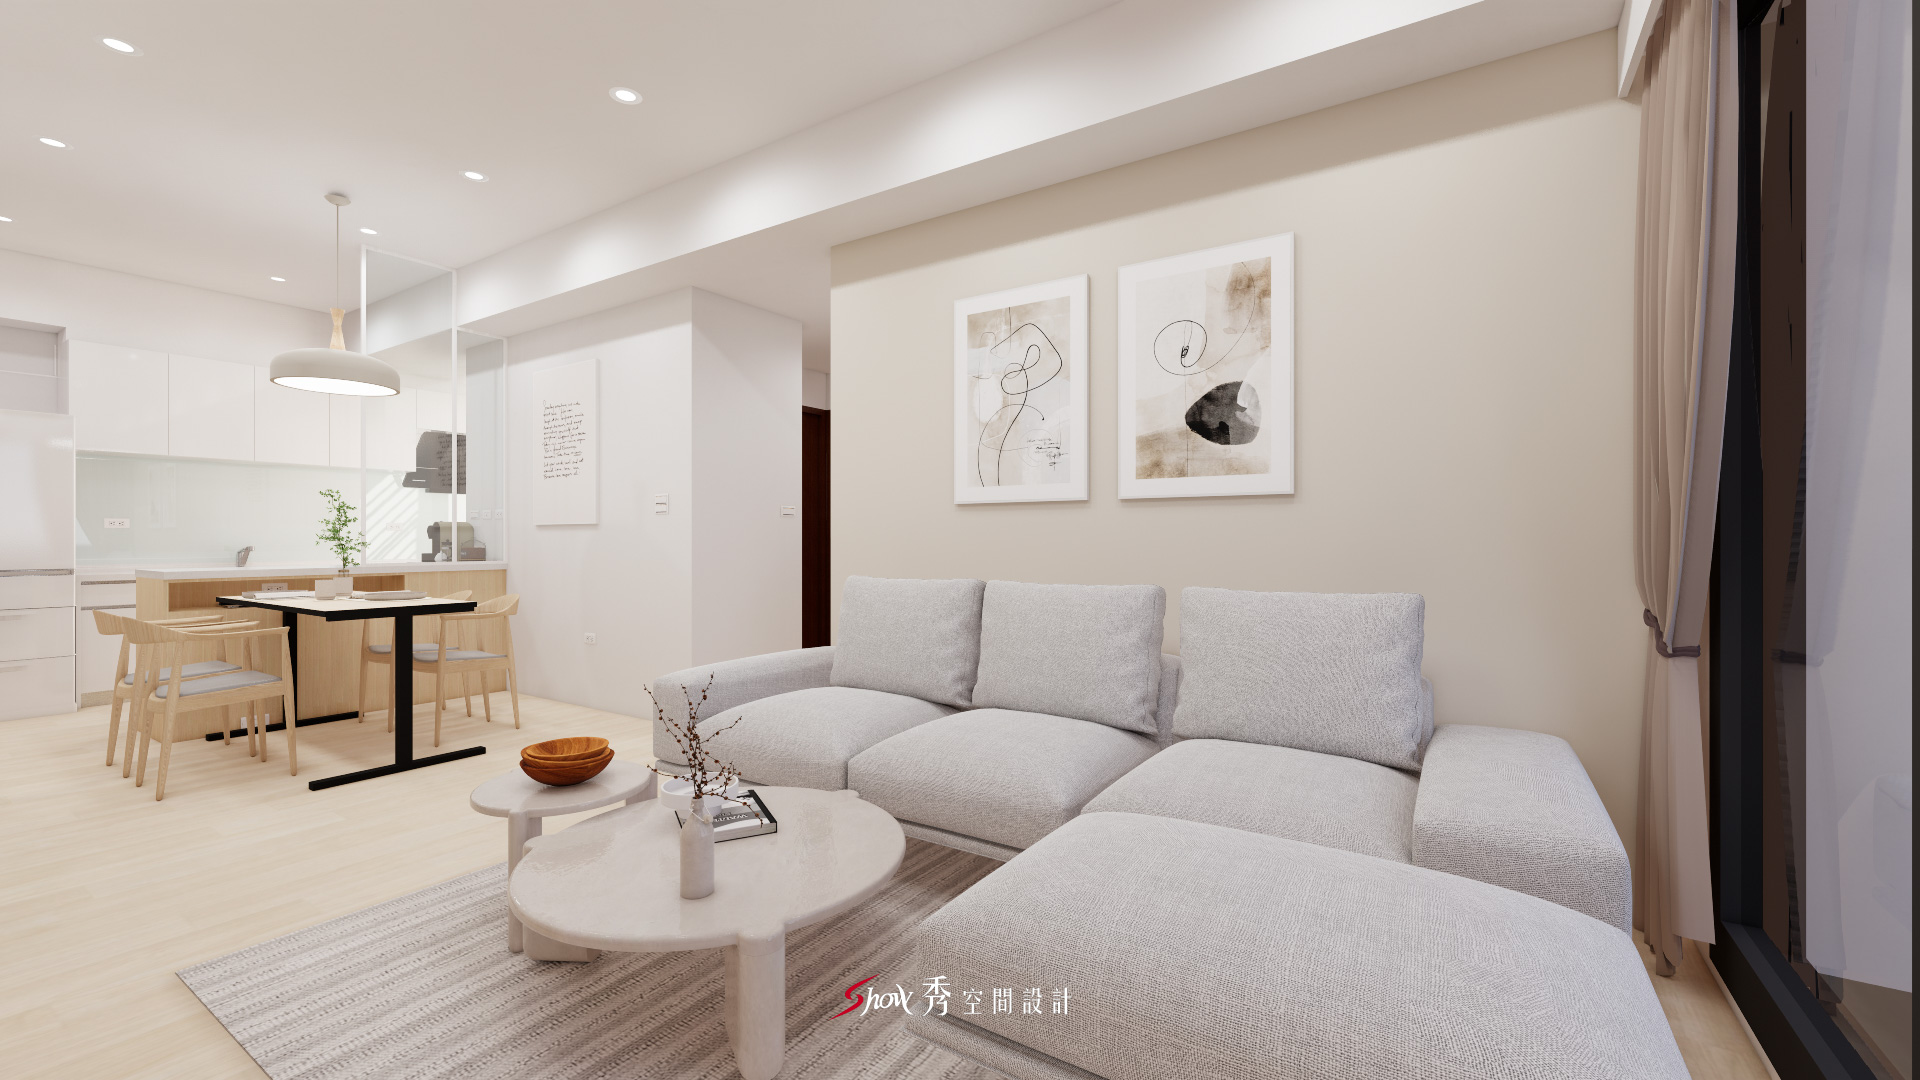
|南科室內設計推薦|善化室內設計師|善化裝潢公司 本案位於【盛瀚上禾】,由「秀空間設計」精心規劃,以「北歐簡約風格」作為主軸,融合機能、美感與舒適氛圍,打造出專屬於屋主一家人的溫馨小窩,整合收納與生活動線,讓視覺與機能都回歸生活本質。
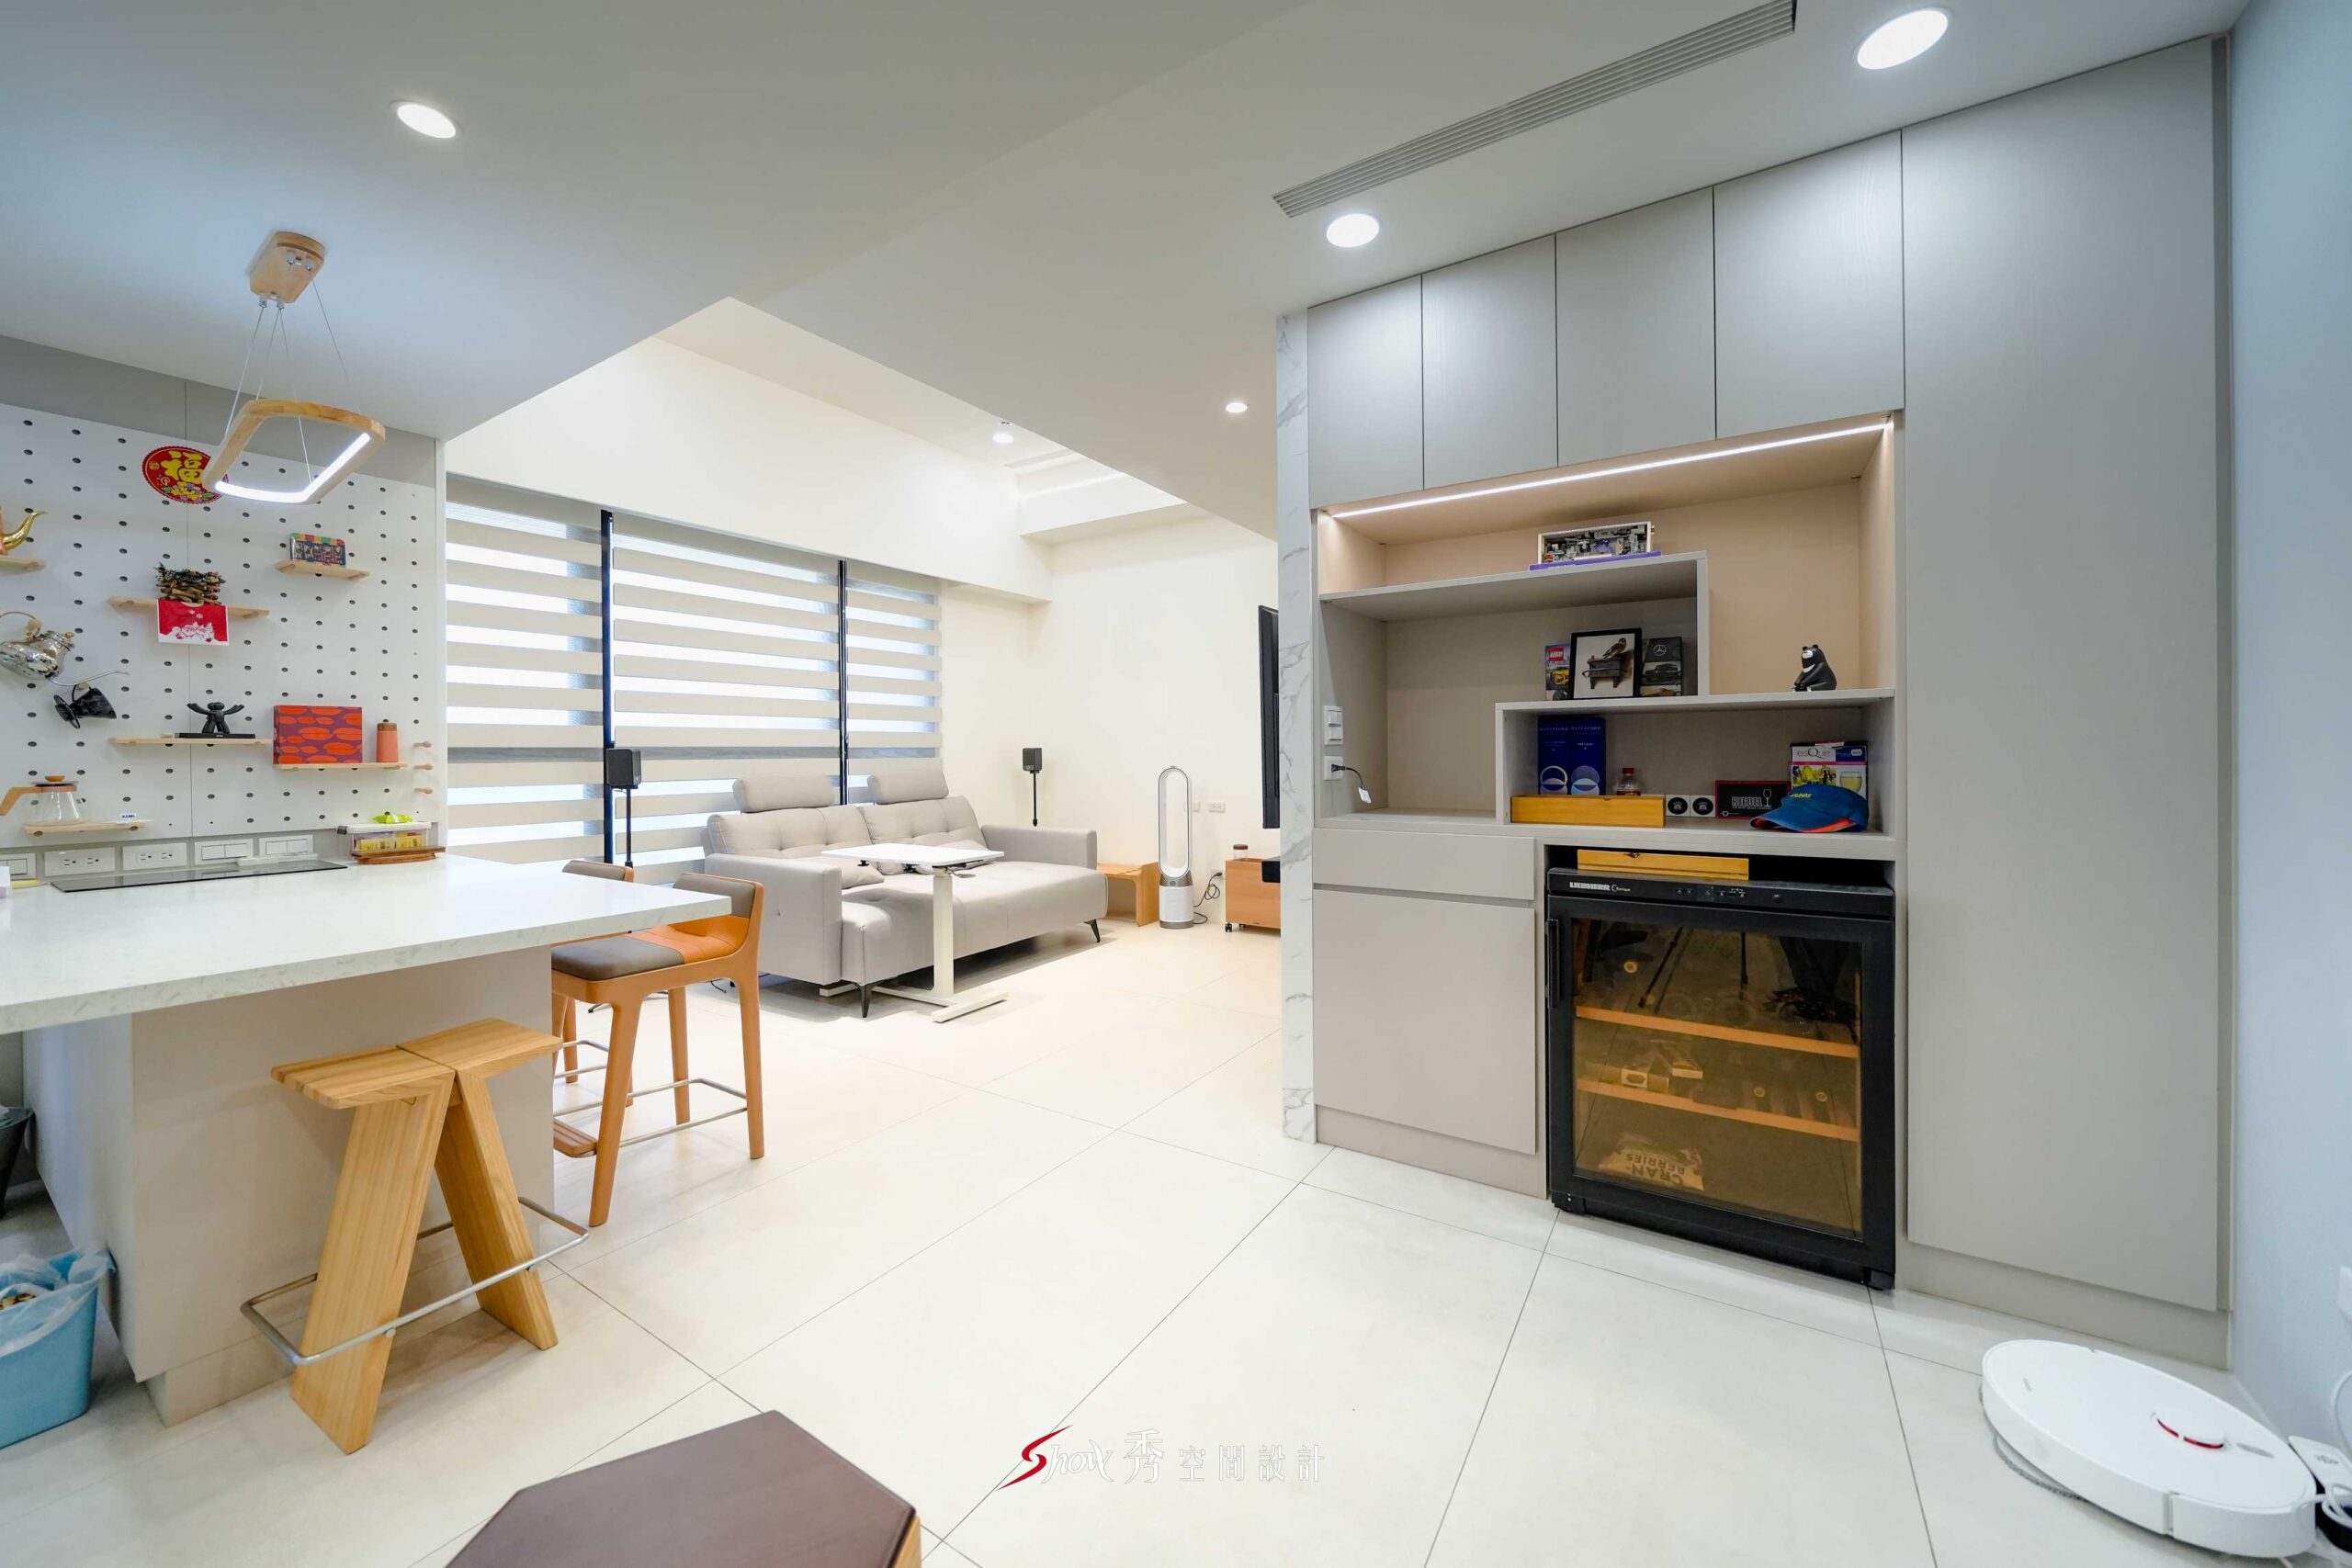
在有限的坪數中,設計師以「LDK 一體化」為核心,把餐廚中島、客廳與收納牆整合成連續視覺,讓家人互動自然發生。 白與淺灰為基底,佐以溫潤木質、細緻的大理石紋與線性間接光,形塑乾淨而有層次的居家場景; 動線從玄關→中島→客廳流暢貫通,小宅也能擁有大器尺度與高機能日常。

我們始終堅持: 不因案場大小而有所差別 不因預算多寡而減少用心 以專業設計與細膩工法,呈現每一位客戶心中的理想樣貌 對我們而言,設計服務的價值,不在於規模,而在於是否真正解決客戶需求。
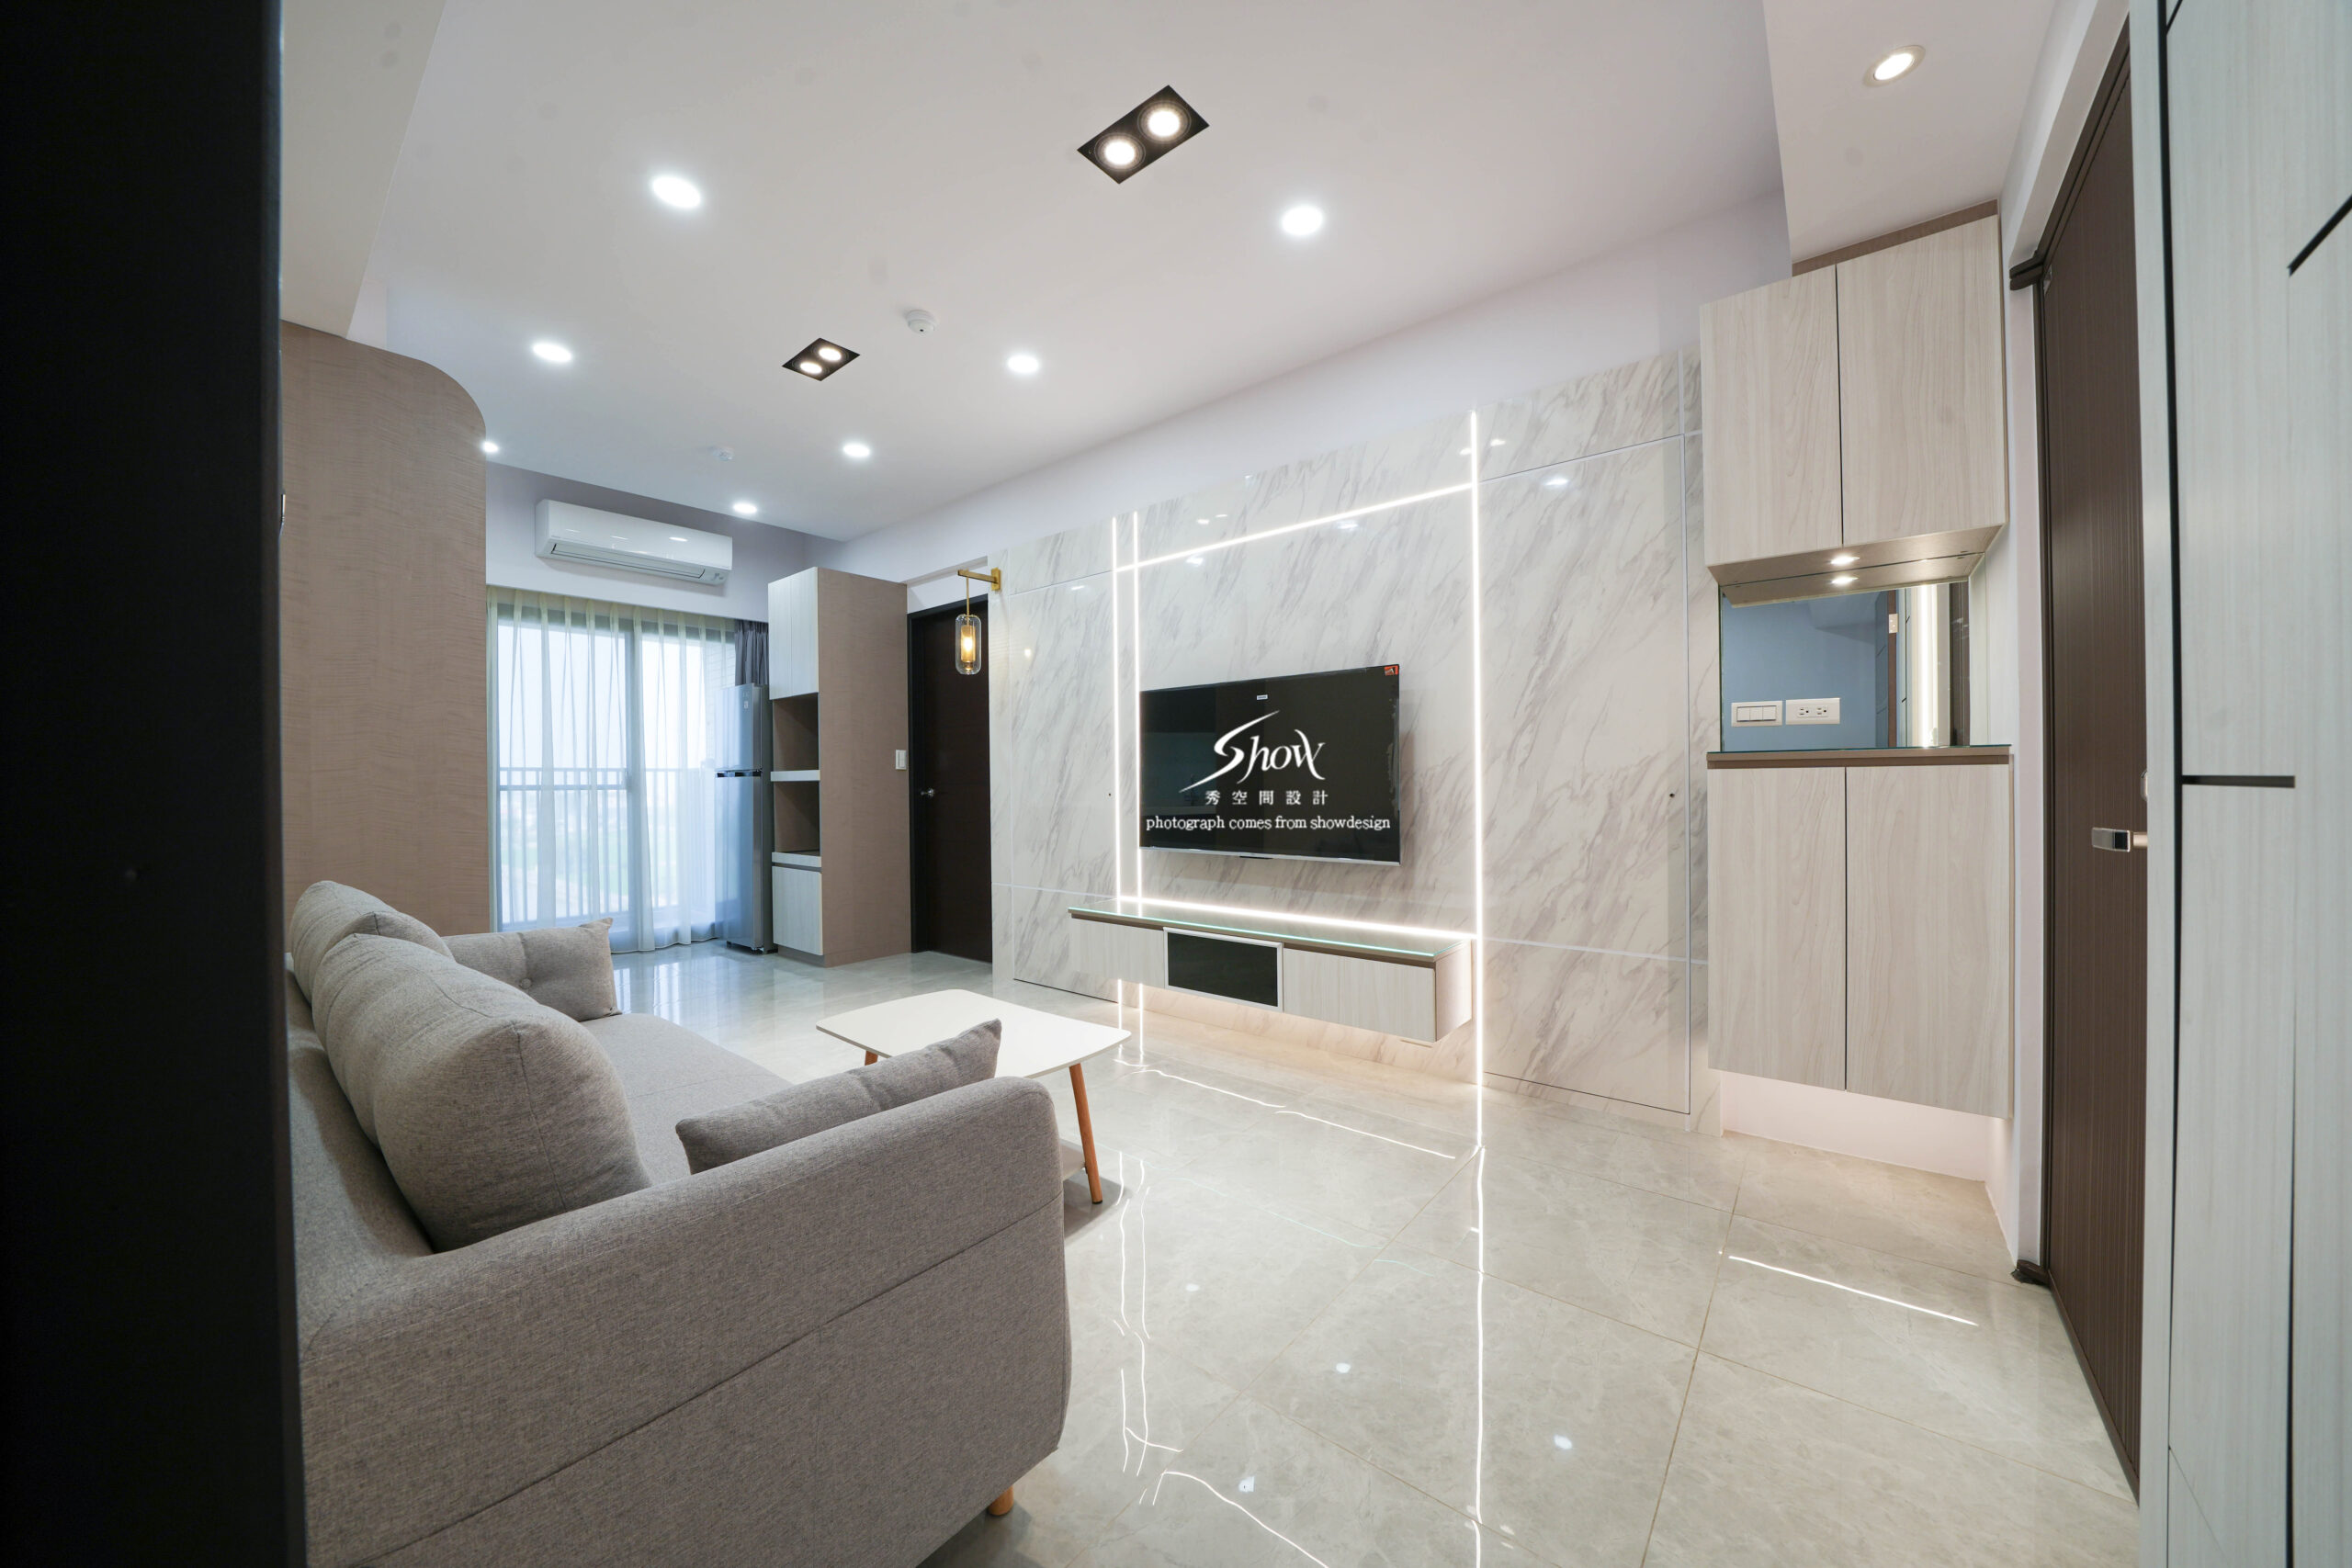
「小室宅室內設計」成為2024年住宅的主流趨勢,尤其是3房、2房的格局越來越受年輕族群的青睞。今天介紹的這個「新成屋室內設計」案例位於「台南善化LM」區域,設計上針對小室宅的空間感壓縮和收納不足問題,進行了創意規劃。 為了解決這些挑戰,「秀空間設計公司」的室內設計師巧妙使用了「嵌入式儲物」的設計手法,例如吊櫃、隱藏門和電視牆等設計元素,創造出室內空間的一致性,讓「小宅空間設計」變得寬敞而舒適,將「多功能空間」與設計融入一體。尤其是帶有現代感的電視牆,為整個小宅室內設計增添了時尚感與品味,使空間更加個性化且具風格。 如果您也對這樣的「室內設計風格」感興趣,歡迎來到秀空間設計,我們將根據您的需求,打造出專屬的小宅空間設計,不論是「台南室內設計」還是其他區域的設計需求,我們都能協助您實現理想中的居家空間!「歡迎洽詢」期待您的蒞臨
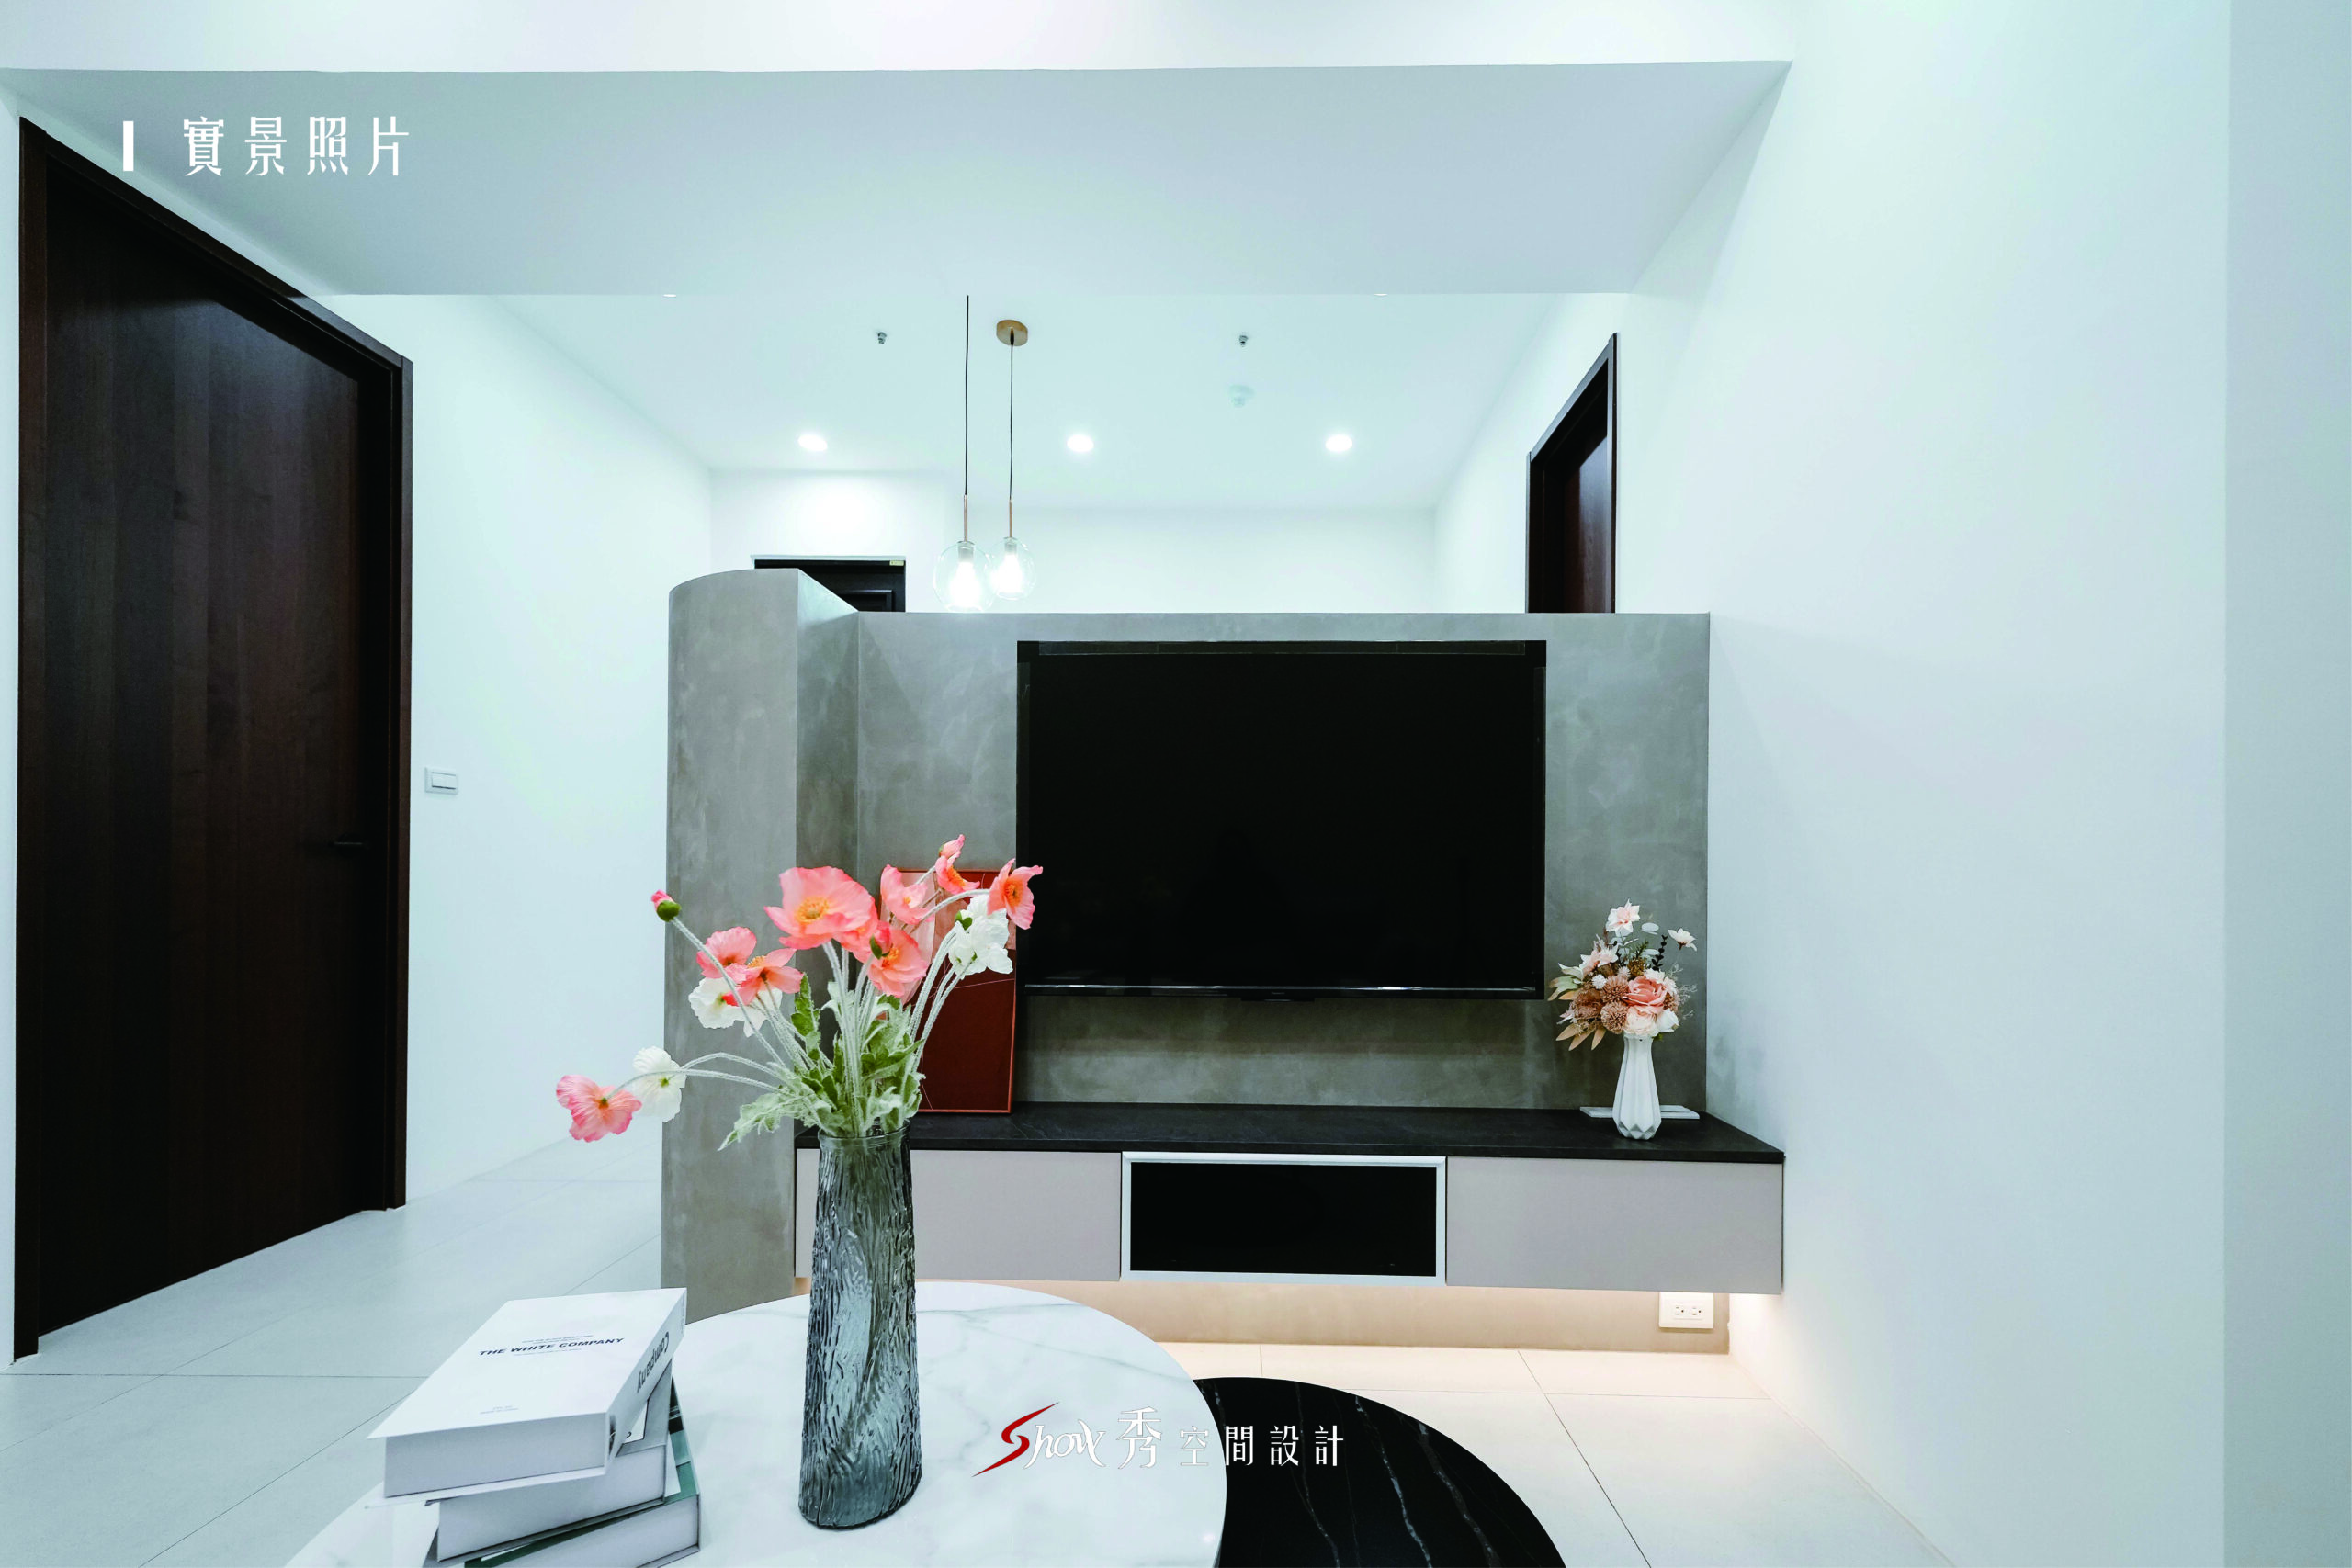
簡約也可以很有溫度,空間不只是功能,更是生活的美感 簡約,不只是留白,而是讓空間更具溫度。 在這戶位於台南善化的住宅設計中,設計師透過精準的格局規劃,讓小坪數依然展現舒適、實用與美感。
 繁體中文
繁體中文  English